£140,000
3 beds 1 bath
Available
Fountain Street, Mountain Ash, Rhondda Cynon Taf
Features
Summary
Durbin & Co. are delighted to offer for sale this renovated, extended, three bedroom, mid terrace property, offered with Freehold tenure and ideally situated within close proximity of Mountain Ash town centre.
Conveniently located for a range of local amenities, the property is within easy reach of shops, a medical centre, schools and Mountain Ash train station, making it an ideal home for families, first time buyers or investors.
The property has been renovated to a good standard and benefits from a number of recent improvements, including new radiators, updated electrics and new light fittings.
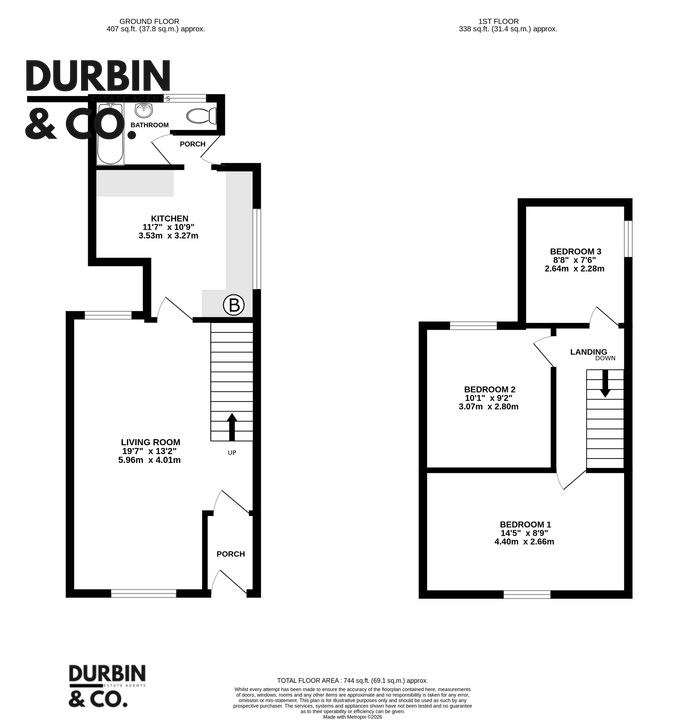
The accommodation briefly comprises an entrance porch, lounge, spacious kitchen/breakfast room, ground-floor bathroom and three bedrooms. Externally, the property further benefits from an enclosed flat rear garden.
EARLY VIEWING IS HIGHLY RECOMMENDED to fully appreciate the accommodation, location and improvements on offer.
Description
Durbin & Co. are delighted to offer for sale this renovated, extended, three bedroom, mid terrace property, offered with Freehold tenure and ideally situated within close proximity of Mountain Ash town centre.
Conveniently located for a range of local amenities, the property is within easy reach of shops, a medical centre, schools and Mountain Ash train station, making it an ideal home for families, first time buyers or investors.
The property has been renovated to a good standard and benefits from a number of recent improvements, including new radiators, updated electrics and new light fittings.
The accommodation briefly comprises an entrance porch, lounge, spacious kitchen/breakfast room, ground-floor bathroom and three bedrooms. Externally, the property further benefits from an enclosed flat rear garden.
EARLY VIEWING IS HIGHLY RECOMMENDED to fully appreciate the accommodation, location and improvements on offer.
ENTRANCE PORCH
uPVC front door leading to entrance porch with emulsion walls and ceiling. Electric meter, door to lounge.
LOUNGE
6.10 m x 4.13 m (20'0" x 13'7")
Emulsion walls and ceiling. Carpet as laid. 2 x radiators, electric power points, gas meter, windows to front and rear, door to kitchen, stairs to first floor.
KITCHEN/BREAKFAST ROOM
3.63 m x 3.39 m (11'11" x 11'1")
Emulsion walls and ceiling. Vinyl floor covering. Fitted wall and base units, stainless steel sink unit with drainer bowl and mixer taps, tiled splash backs, breakfast bar, combi gas boiler (newly installed), plumbed for automatic washing machine, radiator, electric power points, window to side, door to rear garden and door to bathroom.
FAMILY BATHROOM
2.89 m x 1.61 m (9'6" x 5'3")
Waterproof cladding to walls and emulsion ceiling. Vinyl flooring. White suite comprising bath with shower above and glass screen, vanity hand basin and w/c. Chrome towel radiator, extractor fan, window to rear.
STAIRS/LANDING
Emulsion walls and ceiling. Carpet as laid. Radiator, attic access (partly boarded), doors to all rooms.
BEDROOM 1
2.39 m x 2.75 m (7'10" x 9'0")
Emulsion walls and ceiling. Carpet as laid. Radiator, electric power points, window to side.
BEDROOM 2 (REAR)
3.19 m x 2.92 m (10'6" x 9'7")
Emulsion walls and ceiling. Carpet as laid. Radiator, electric power points, window to rear.
BEDROOM 3 (MASTER)
0.52 m x 2.81 m (1'8" x 9'3")
Emulsion walls and ceiling. Carpet as laid. Radiator, electric power points, window to front.
OUTSIDE
Enclosed rear concrete garden.
Utilities, Rights, Easements & Risks
Utility Supplies
| Electricity | Ask Agent |
|---|---|
| Water | Ask Agent |
| Heating | Ask Agent |
| Broadband | Ask Agent |
| Sewerage | Ask Agent |
Rights & Restrictions
| Article 4 Area | Ask Agent |
|---|---|
| Listed property | Ask Agent |
| Restrictions | Ask Agent |
| Required access | Ask Agent |
| Rights of Way | Ask Agent |
Risks
| Flooded in last 5 years | Ask Agent |
|---|---|
| Flood defenses | Ask Agent |
| Flood sources | Ask Agent |
Additional Details


EPC Charts
Floorplans