£240,000
3 beds 2 baths
Available
Tre-Telynog, Aberdare, Rhondda Cynon Taf
Features
Summary
Durbin & Co. are delighted to present this beautifully renovated three bedroom, semi detached home, including a principal bedroom with en-suite, situated in the popular village of Cwmbach. Ideally located within easy reach of local amenities, including a supermarket, train station and Aberdare town centre, this property offers the perfect blend of modern living and convenience.
Finished to a high standard throughout, the accommodation benefits from uPVC double glazing, a gas combination boiler with Hive smart heating controls, and stylish, contemporary interiors. Externally, the property boasts a generous rear garden together with off-road parking for 2–3 vehicles.
Early viewing is highly recommended to fully appreciate the quality, space and excellent standard of accommodation on offer.
The accommodation briefly comprises:
Entrance Porch
Spacious Lounge
Dining Room
Modern Kitchen
Utility Area
Ground Floor Bathroom
Three Bedrooms
En-suite Shower Room to Principal Bedroom
Front and Rear Gardens
Off-Road Parking for 2–3 Vehicles
Description
Durbin & Co. are delighted to present this beautifully renovated three bedroom, semi detached home, including a principal bedroom with en-suite, situated in the popular village of Cwmbach. Ideally located within easy reach of local amenities, including a supermarket, train station and Aberdare town centre, this property offers the perfect blend of modern living and convenience.
Finished to a high standard throughout, the accommodation benefits from uPVC double glazing, a gas combination boiler with Hive smart heating controls, and stylish, contemporary interiors. Externally, the property boasts a generous rear garden together with off-road parking for 2–3 vehicles.
Early viewing is highly recommended to fully appreciate the quality, space and excellent standard of accommodation on offer.
The accommodation briefly comprises:
Entrance Porch
Spacious Lounge
Dining Room
Modern Kitchen
Utility Area
Ground Floor Bathroom
Three Bedrooms
En-suite Shower Room to Principal Bedroom
Front and Rear Gardens
Off-Road Parking for 2–3 Vehicles
ENTRANCE PORCH
uPVC front door leading to entrance porch with emulsion walls and ceiling. Laminate floor covering. Stairs to first floor, door to lounge.
LOUNGE
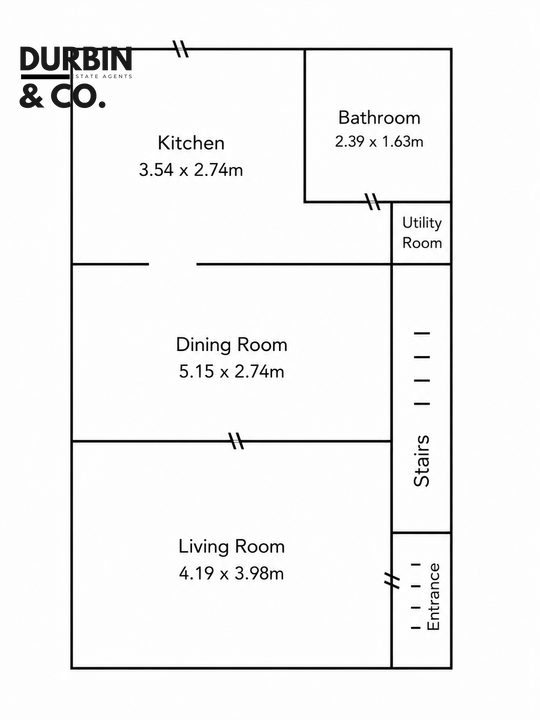
4.19 m x 3.98 m (13'9" x 13'1")
Emulsion walls and ceiling. Laminate floor covering. Radiator, electric power points, bay window to front with views, door to dining room.
DINING ROOM
5.15 m x 2.74 m (16'11" x 9'0")
Emulsion walls and ceiling. Laminate floor covering. Radiator, electric power points, window to rear, doorway to kitchen.
KITCHEN
3.54 m x 2.23 m (11'7" x 7'4")
Emulsion walls and ceiling. Tiled floor. New fitted wall and base units with complementing wood effect worktops, electric hob with chrome extractor hood, eye level electric oven and microwave, white composite sink with mixer taps, electric power points, French doors leading to rear garden.
UTILITY AREA
1.75 m x 1.10 m (5'9" x 3'7")
Emulsion walls and ceiling. Tiled floor. Worktop, plumbed for automatic washing machine, electric power points, door to bathroom.
GROUND FLOOR BATHROOM
2.39 m x 1.63 m (7'10" x 5'4")
Waterproof cladding to walls and emulsion ceiling with coving. Vinyl floor covering. White suite comprising bath with shower above and glass screen, vanity hand basin and w/c. Chrome towel radiator, extractor fan, window to rear.
STAIRS/LANDING
Emulsion walls and ceiling. Carpet as laid. Doors to all rooms.
BEDROOM 1 (MASTER WITH EN-SUITE)
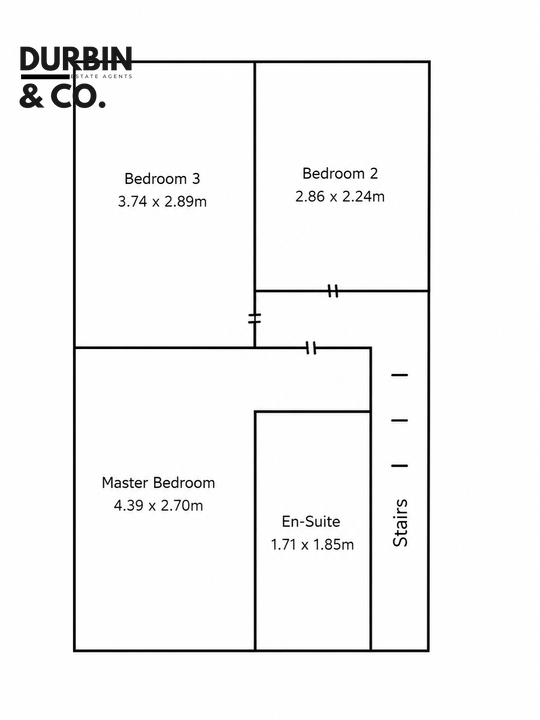
4.39 m x 2.70 m (14'5" x 8'10")
Emulsion walls and ceiling. Carpet as laid. Radiator, electric power points, window to front, door to en-suite shower room.
EN-SUITE SHOWER ROOM
1.71 m x 1.85 m (5'7" x 6'1")
Waterproof cladding to walls, emulsion ceiling with coving. Vinyl floor covering. Walk in shower cubicle, vanity hand basin and w/c.
BEDROOM 2 (REAR)
2.86 m x 2.24 m (9'5" x 7'4")
Emulsion walls and ceiling. Carpet as laid. Radiator, electric power points, attic access, window to rear.
BEDROOM 3 (REAR)
3.74 m x 2.89 m (12'3" x 9'6")
Emulsion walls and ceiling. Carpet as laid. Radiator, electric power points, built in wardrobes housing combi gas boiler which was installed in 2022 and Hive system, window to rear.
OUTSIDE
A walled front forecourt with gravelled area and slate paving, gated side access to large rear garden with gravelled area and laid to lawn. Steps up to hardstanding for off road parking for 2/3 vehicles.
Utilities, Rights, Easements & Risks
Utility Supplies
| Electricity | Ask Agent |
|---|---|
| Water | Ask Agent |
| Heating | Ask Agent |
| Broadband | Ask Agent |
| Sewerage | Ask Agent |
Rights & Restrictions
| Article 4 Area | Ask Agent |
|---|---|
| Listed property | Ask Agent |
| Restrictions | Ask Agent |
| Required access | Ask Agent |
| Rights of Way | Ask Agent |
Risks
| Flooded in last 5 years | Ask Agent |
|---|---|
| Flood defenses | Ask Agent |
| Flood sources | Ask Agent |
Additional Details

EPC Charts

Floorplans