£149,950
3 beds 1 bath
Available
Wind Street, Aberdare, Rhondda Cynon Taf
Features
Summary
Durbin & Co are delighted to present this charming end of terrace, three bedroom home, ideally located within close proximity to local schools and the vibrant Aberdare town centre. Residents will enjoy easy access to a wide range of amenities, including shops, a doctor’s surgery, dentists, a train station, sports facilities and excellent transport links.
This well maintained property benefits from uPVC double glazing throughout and a combi gas central heating system, ensuring comfort and efficiency year round. Offering both practicality and appeal, this home is perfectly suited to families, first time buyers, or those looking to downsize.
Early viewing is highly recommended to fully appreciate all that this delightful property has to offer.
Accommodation briefly comprises:
Entrance Porch, Lounge, Kitchen, Shower Room, Separate W/C, Three Bedrooms, and a Flat Rear Garden.
Description
Durbin & Co are delighted to present this charming end of terrace, three bedroom home, ideally located within close proximity to local schools and the vibrant Aberdare town centre. Residents will enjoy easy access to a wide range of amenities, including shops, a doctor’s surgery, dentists, a train station, sports facilities and excellent transport links.
This well maintained property benefits from uPVC double glazing throughout and a combi gas central heating system, ensuring comfort and efficiency year round. Offering both practicality and appeal, this home is perfectly suited to families, first time buyers, or those looking to downsize.
Early viewing is highly recommended to fully appreciate all that this delightful property has to offer.
Accommodation briefly comprises:
Entrance Porch, Lounge, Kitchen, Shower Room, Separate W/C, Three Bedrooms, and a Flat Rear Garden.
ENTRANCE PORCH
uPVC front door leading to entrance porch with emulsion walls and ceiling. Tiled floor. A handy storage cupboard which includes electric meter and gas meter. Door to lounge.
LOUNGE
6.08 m x 5.21 m (19'11" x 17'1")
Emulsion walls and ceiling with coving. Carpet as laid. Feature fire place housing electric fire, electric power points, 2 x radiators, stairs to first floor, tilt and turn window to front and patio doors to rear garden, door to kitchen.
KITCHEN
2.71 m x 2.31 m (8'11" x 7'7")
Tiled walls and emulsion ceiling. Tiled floor. Fitted wall and base units, electric ceramic hob and oven with extractor hood, electric power points, plumbed for automatic washing machine, window to side, door to lobby.
SHOWER ROOM
1.68 m x 1.36 m (5'6" x 4'6")
Tiled walls and emulsion ceiling. Tiled floor. Shower cubicle and pedestal wash hand basin. Radiator, extractor fan, window to rear.
W/C
1.58 m x 0.70 m (5'2" x 2'4")
Tiled walls and emulsion ceiling. Tiled floor. W/C, radiator, window to rear.
STAIRS/LANDING
Emulsion walls and artex ceiling. Carpet as laid. Attic access, doors to bedrooms.
BEDROOM 1 MASTER (FRONT)
3.24 m x 3.21 m (10'8" x 10'6")
Wallpapered walls and artex ceiling with coving and ceiling fan. Carpet as laid. Radiator, electric power points, built in cupboard which can be used a wardrobe space, tilt and turn window to front.
BEDROOM 2 (REAR)
2.80 m x 2.61 m (9'2" x 8'7")
Wallpapered walls and artex ceiling. Carpet as laid. Radiator, electric power points, combi gas boiler, window to rear.
BEDROOM 3 (REAR)
2.22 m x 1.78 m (7'3" x 5'10")
Wallpapered walls and artex ceiling. Radiator, electric power points, window to rear.
OUTSIDE
Enclosed flat rear garden laid to lawn and patio area. Outside rear tap.
Utilities, Rights, Easements & Risks
Utility Supplies
| Electricity | Ask Agent |
|---|---|
| Water | Ask Agent |
| Heating | Ask Agent |
| Broadband | Ask Agent |
| Sewerage | Ask Agent |
Rights & Restrictions
| Article 4 Area | Ask Agent |
|---|---|
| Listed property | Ask Agent |
| Restrictions | Ask Agent |
| Required access | Ask Agent |
| Rights of Way | Ask Agent |
Risks
| Flooded in last 5 years | Ask Agent |
|---|---|
| Flood defenses | Ask Agent |
| Flood sources | Ask Agent |
Additional Details
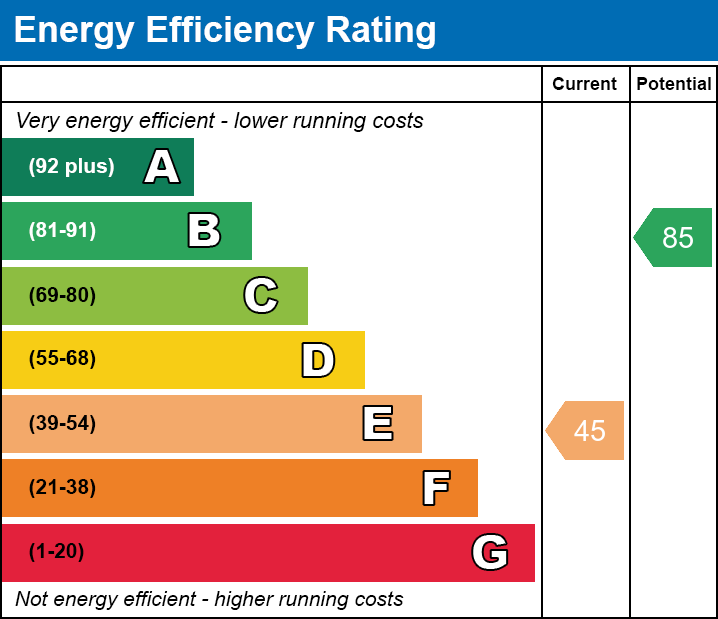
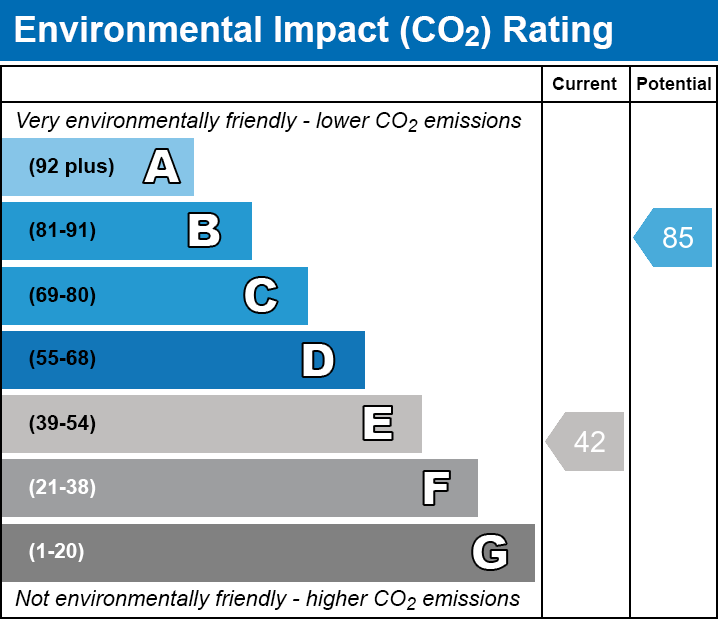
EPC Charts