£155,000
3 beds 1 bath
Available
Fforchaman Road, Cwmaman, Aberdare, Rhondda Cynon Taf
Features
Summary
Durbin & Co. are pleased to present this well proportioned end of terrace, three bedroom home in the friendly village of Cwmaman. Enjoy excellent bus links to Aberdare and surrounding areas, with expansive valley views and stunning mountain walks right on your doorstep. Ideal for first time buyers or buy‑to‑let investors, this property offers great potential to create a lovely family home with a little TLC.
Viewing highly recommended.
Accommodation includes:
Entrance porch
Spacious lounge
Fitted kitchen
Three bedrooms
Family bathroom
Enclosed rear garden with lane access
Key features:
End of terrace position
Good room sizes throughout
Excellent transport links and local amenities
Scenic outlook and access to countryside walks
Get in touch with Durbin & Co. to arrange your viewing.
Description
Durbin & Co. are pleased to present this well proportioned end of terrace, three bedroom home in the friendly village of Cwmaman. Enjoy excellent bus links to Aberdare and surrounding areas, with expansive valley views and stunning mountain walks right on your doorstep. Ideal for first time buyers or buy‑to‑let investors, this property offers great potential to create a lovely family home with a little TLC.
Viewing highly recommended.
Accommodation includes:
Entrance porch
Spacious lounge
Fitted kitchen
Three bedrooms
Family bathroom
Enclosed rear garden with lane access
Key features:
End of terrace position
Good room sizes throughout
Excellent transport links and local amenities
Scenic outlook and access to countryside walks
Get in touch with Durbin & Co. to arrange your viewing.
ENTRANCE PORCH
uPVC front door to entrance porch with emulsion walls and artex ceiling. Electric meter and fuse box, door to lounge.
LOUNGE
6.28 m x 4.11 m (20'7" x 13'6")
Emulsion walls and artex ceiling. Carpet as laid. 2 x radiators, electric power points, open plan staircase to first floor, understair storage cupboard, window to front, archway to kitchen.
KITCHEN
3.51 m x 3.23 m (11'6" x 10'7")
Emulsion walls and ceiling with coving. Tiled floor. Fitted wall and base units, stainless steel sink unit with mixer taps, gas hob and electric oven with stainless steel extractor fan, tiled splashbacks, radiator, electric power points, window to rear, door to lobby area with door to rear garden.
STAIRS/LANDING
Emulsion walls and artex ceiling. Carpet as laid. Electric power point, doors to all rooms.
FAMILY BATHROOM
2.38 m x 2.26 m (7'10" x 7'5")
Emulsion walls and artex ceiling. Vinyl floor covering. White suite comprising bath with shower above and glass screen, w/c and pedestal wash hand basin. Tiled splashbacks, extractor fan, chrome towel radiator, attic access.
BEDROOM 1 (MASTER)
3.55 m x 3.35 m (11'8" x 11'0")
Emulsion walls and artex ceiling. Carpet as laid. Radiator, electric power points, cupboard housing combi gas boiler, window to rear.
BEDROOM 2 (FRONT)
3.88 m x 2.45 m (12'9" x 8'0")
Emulsion walls and artex ceiling. Carpet as laid. Radiator, electric power points, window to front.
BEDROOM 3 (FRONT)
3.04 m x 1.89 m (10'0" x 6'2")
Emulsion walls and artex ceiling. Carpet as laid. Radiator, attic access, window to front.
OUTSIDE
Rear porch area with steps down to flat rear garden with gravel and paved areas. Rear access with potential for off road parking with the right planning permission.
Utilities, Rights, Easements & Risks
Utility Supplies
| Electricity | Ask Agent |
|---|---|
| Water | Ask Agent |
| Heating | Ask Agent |
| Broadband | Ask Agent |
| Sewerage | Ask Agent |
Rights & Restrictions
| Article 4 Area | Ask Agent |
|---|---|
| Listed property | Ask Agent |
| Restrictions | Ask Agent |
| Required access | Ask Agent |
| Rights of Way | Ask Agent |
Risks
| Flooded in last 5 years | Ask Agent |
|---|---|
| Flood defenses | Ask Agent |
| Flood sources | Ask Agent |
Additional Details

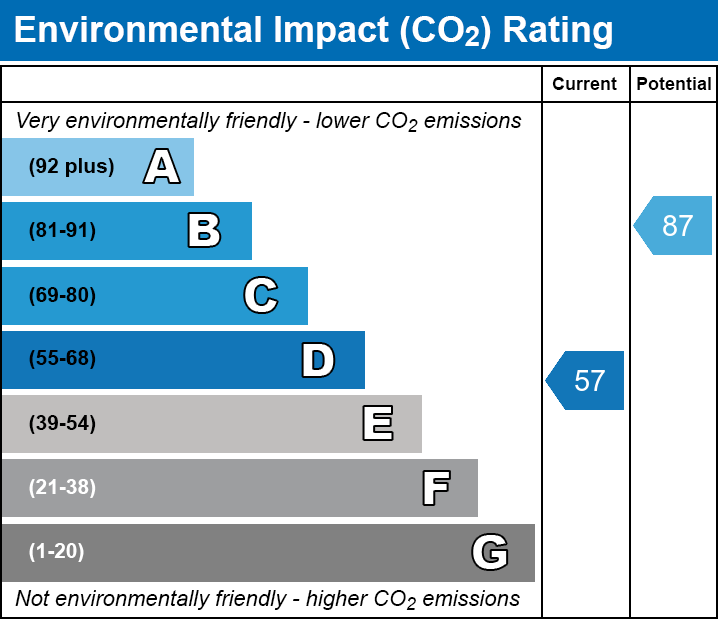
EPC Charts