Offers in region of £170,000
3 beds 1 bath
Available
Underhill Villas, Aberaman, Aberdare, Rhondda Cynon Taf
Features
Summary
Durbin & Co. are delighted to offer for sale this spacious three bedroom, extended, end of terrace property, occupying a quiet and sought after location close to primary school, with excellent walking routes to Aberdare Country Park and the surrounding countryside.
The property benefits from uPVC double glazing, gas combi central heating and off road parking for up to three or four vehicles.
Although requiring modernisation and upgrading throughout, this property presents an excellent opportunity for buyers to create a superb family home tailored to their own taste and style. Offering generous living accommodation and excellent potential, early viewing is highly recommended to fully appreciate everything this home has to offer.
Accommodation comprises: Entrance to reception room, lounge, dining room, kitchen, ground floor bathroom, three bedrooms, and an enclosed rear garden with the added benefit of off road parking.
Description
Durbin & Co. are delighted to offer for sale this spacious three bedroom, extended, end of terrace property, occupying a quiet and sought after location close to primary school, with excellent walking routes to Aberdare Country Park and the surrounding countryside.
The property benefits from uPVC double glazing, gas combi central heating and off road parking for up to three or four vehicles.
Although requiring modernisation and upgrading throughout, this property presents an excellent opportunity for buyers to create a superb family home tailored to their own taste and style. Offering generous living accommodation and excellent potential, early viewing is highly recommended to fully appreciate everything this home has to offer.
Accommodation comprises: Entrance to reception room, lounge, dining room, kitchen, ground floor bathroom, three bedrooms, and an enclosed large rear garden with the added benefit of off road parking.
ENTRANCE
4.58 m x 2.94 m (15'0" x 9'8")
Entrance into reception room with stairs to first floor, radiator, patio doors and window to side, door to lounge. Emulsion walls and ceiling.
LOUNGE
4.47 m x 2.98 m (14'8" x 9'9")
Emulsion walls and ceiling. Feature brick fire place and surround, radiator, electric power points, window to side.
DINING ROOM
3.10 m x 2.66 m (10'2" x 8'9")
Emulsion walls and ceiling. Radiator, electric meter and fuse box, electric power points, window to side and doorway to kitchen.
KITCHEN
3.08 m x 2.84 m (10'1" x 9'4")
Emulsion walls and ceiling. Wall and base units, radiator, electric power points, window to side, lobby area to ground floor bathroom and access to garden.
FAMILY BATHROOM
2.14 m x 1.55 m (7'0" x 5'1")
Waterproof cladding to walls and textured ceiling. Walk in shower, w/c and vanity hand basin. Chrome towel radiator, extractor fan, window to side
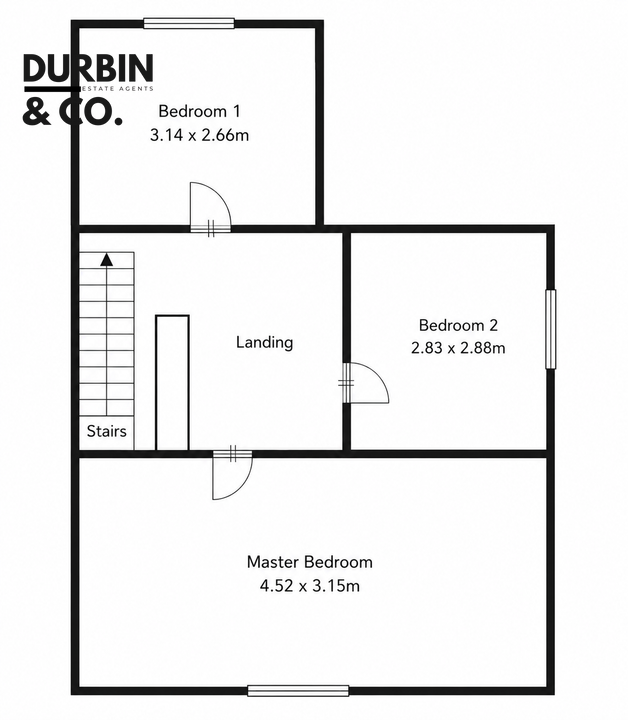
STAIRS/LANDING
Emulsion walls and ceiling. Attic access, doors to all rooms.
BEDROOM 1
3.14 m x 2.66 m (10'4" x 8'9")
Emulsion walls and textured ceiling. Radiator, electric power points, window to side.
BEDROOM 2 (FRONT)
2.83 m x 2.88 m (9'3" x 9'5")
Emulsion walls and textured ceiling. Radiator, electric power points, storage cupboard housing combi gas boiler (installed 2015), window to front.
BEDROOM 3 (MASTER)
4.52 m x 3.15 m (14'10" x 10'4")
Emulsion walls and textured ceiling. Radiator, electric power points, windows x 2 to rear.
OUTSIDE
Forecourt front. Rear garden with off road parking for 3/4 vehicles.
Utilities, Rights, Easements & Risks
Utility Supplies
| Electricity | Ask Agent |
|---|---|
| Water | Ask Agent |
| Heating | Ask Agent |
| Broadband | Ask Agent |
| Sewerage | Ask Agent |
Rights & Restrictions
| Article 4 Area | Ask Agent |
|---|---|
| Listed property | Ask Agent |
| Restrictions | Ask Agent |
| Required access | Ask Agent |
| Rights of Way | Ask Agent |
Risks
| Flooded in last 5 years | Ask Agent |
|---|---|
| Flood defenses | Ask Agent |
| Flood sources | Ask Agent |
Additional Details
Floorplans